Your spec, executed exactly.
We work alongside interior designers and architects as a careful extension of the team, with the details handled and your client looked after.

Samples & slab holds
Request samples for presentations and place a hold on a specific slab while your client decides.
Layout review before cutting
We map veining and seam placement on the slab and share the layout for your approval before anything is cut.
Shop drawings
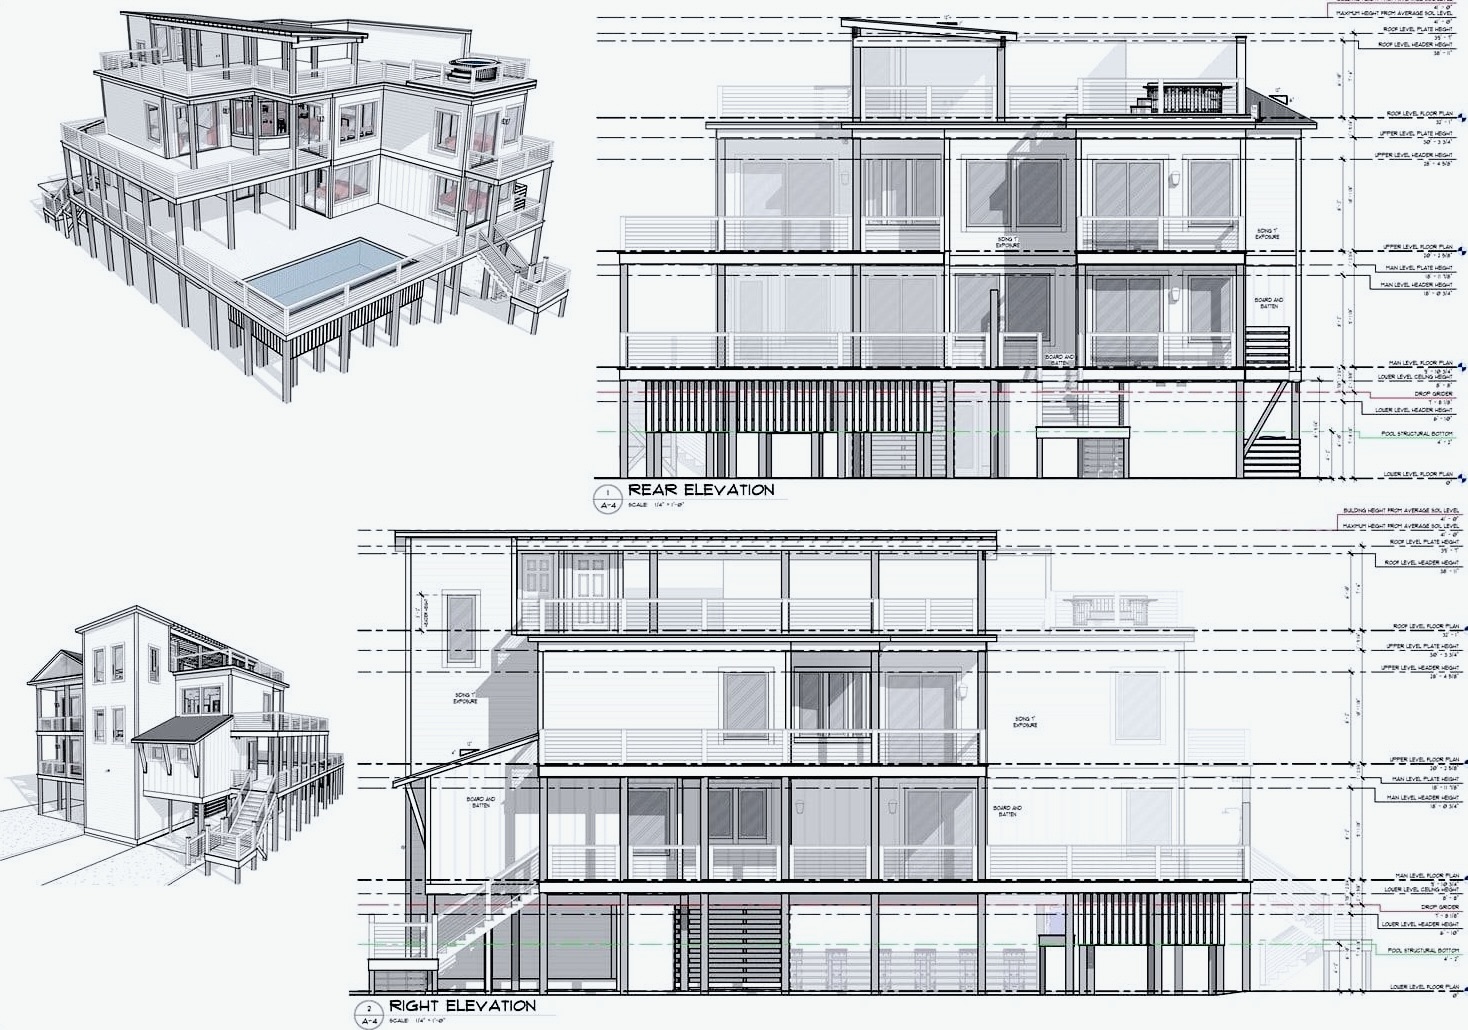
Dimensioned drawings for countertops and cabinetry, ready to coordinate with your plans and elevations.
A dedicated contact
One project lead who knows your job, answers quickly and keeps you informed at every milestone.
Your client, looked after
We can take your clients to our partner showrooms on your behalf, or alongside you, and we always respect the relationship.
Trade accounts
Ask about trade pricing and how we set things up for designers who bring us repeat work.
From spec to install.
You stay in control of the design. We handle the stone, fabrication and install, and nothing is cut until you've approved the layout.
- 01
Send your spec
Plans, finishes, edges
- 02
Samples & slab hold
Reserve the exact slab
- 03
Quote
Itemized and clear
- 04
Layout approval
Veining and seams, signed off by you
- 05
Template
On site, to your drawings
- 06
Fabricate & install
Installed by our crew
What helps us quote.
- Plans or elevations
- Material and finish spec
- Edge profiles
- Sink and fixture models
- Cabinet schedule
- Target install date
Partial information is fine. We'll come back with questions rather than guesses.

Have a project to spec?
Send plans or a spec and we’ll get back to you within the hour.